
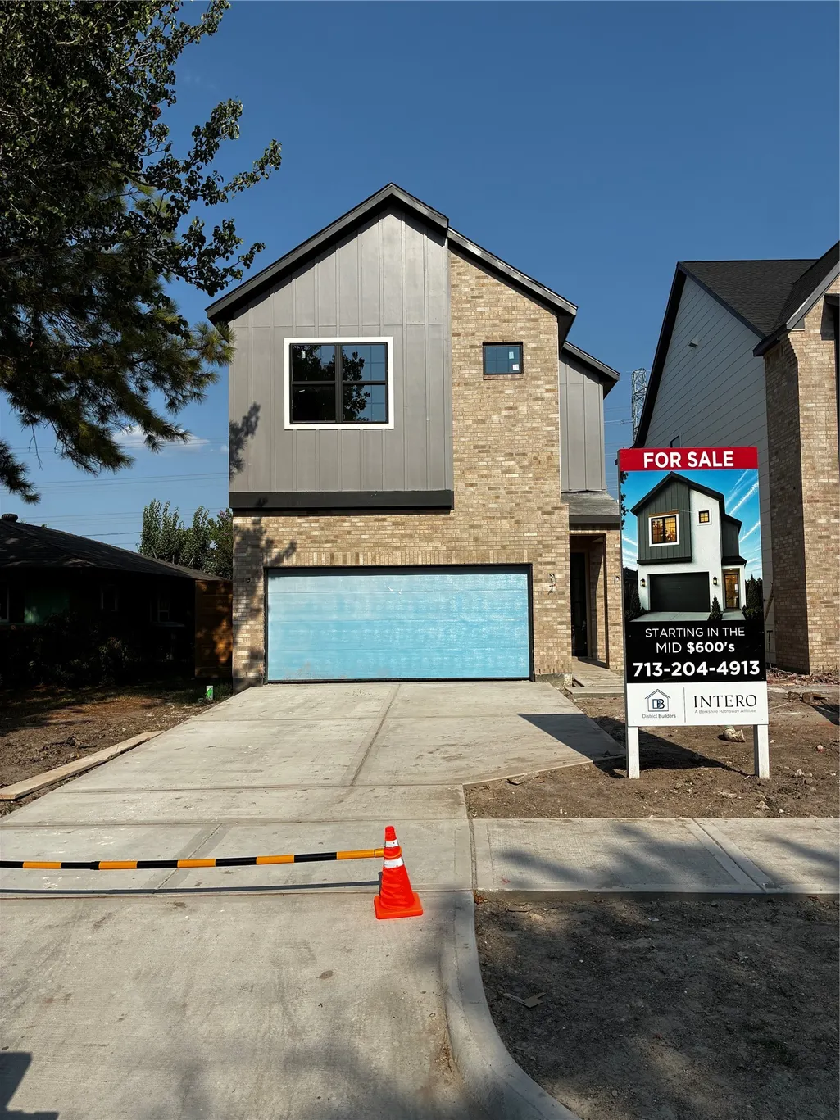
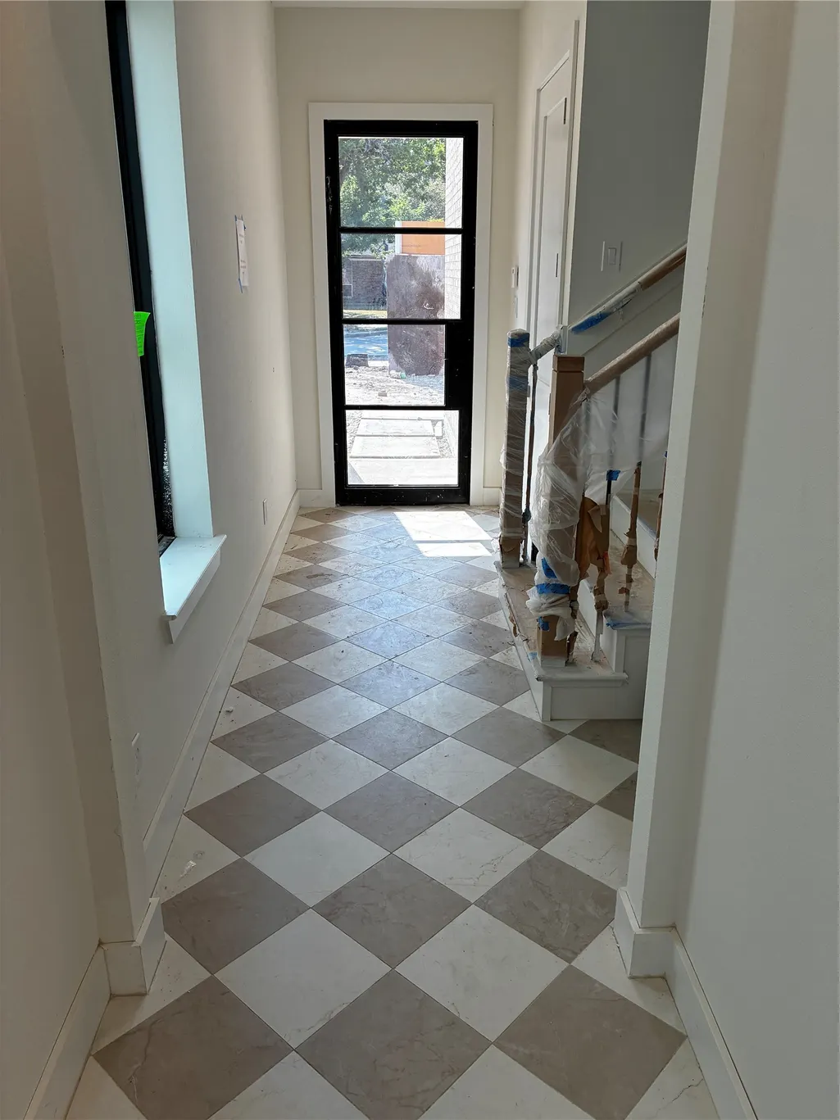
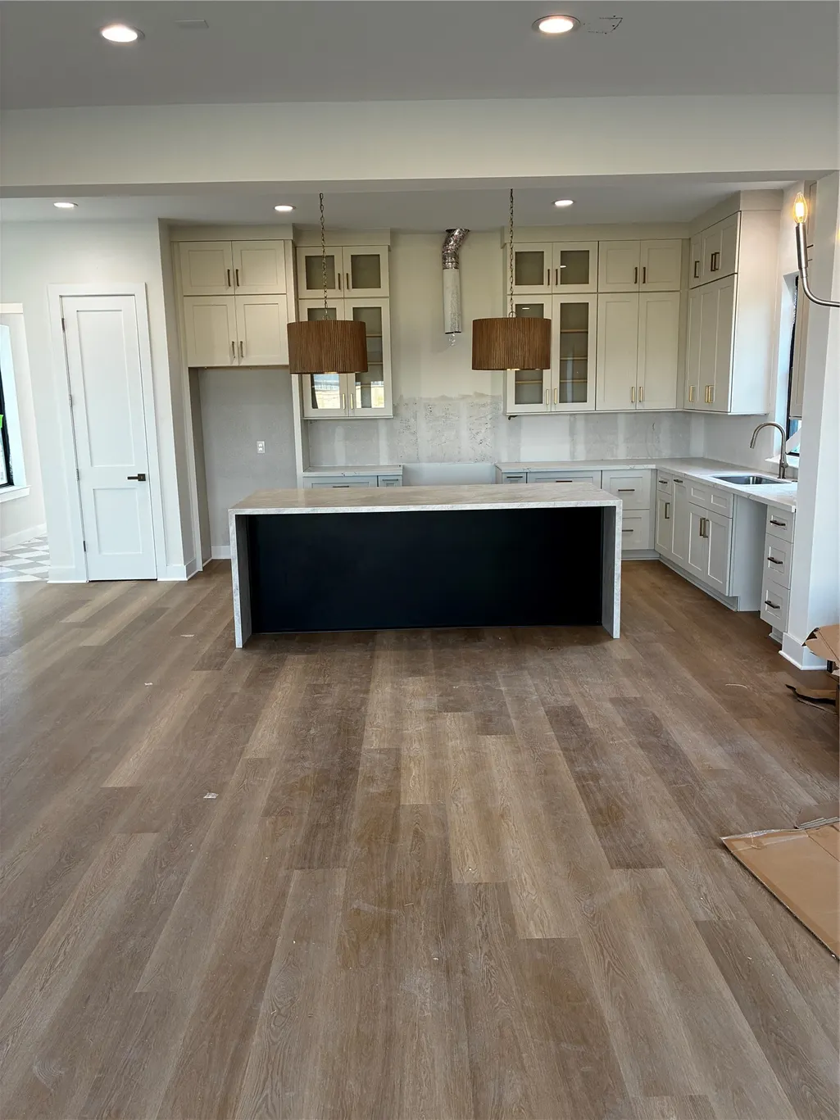
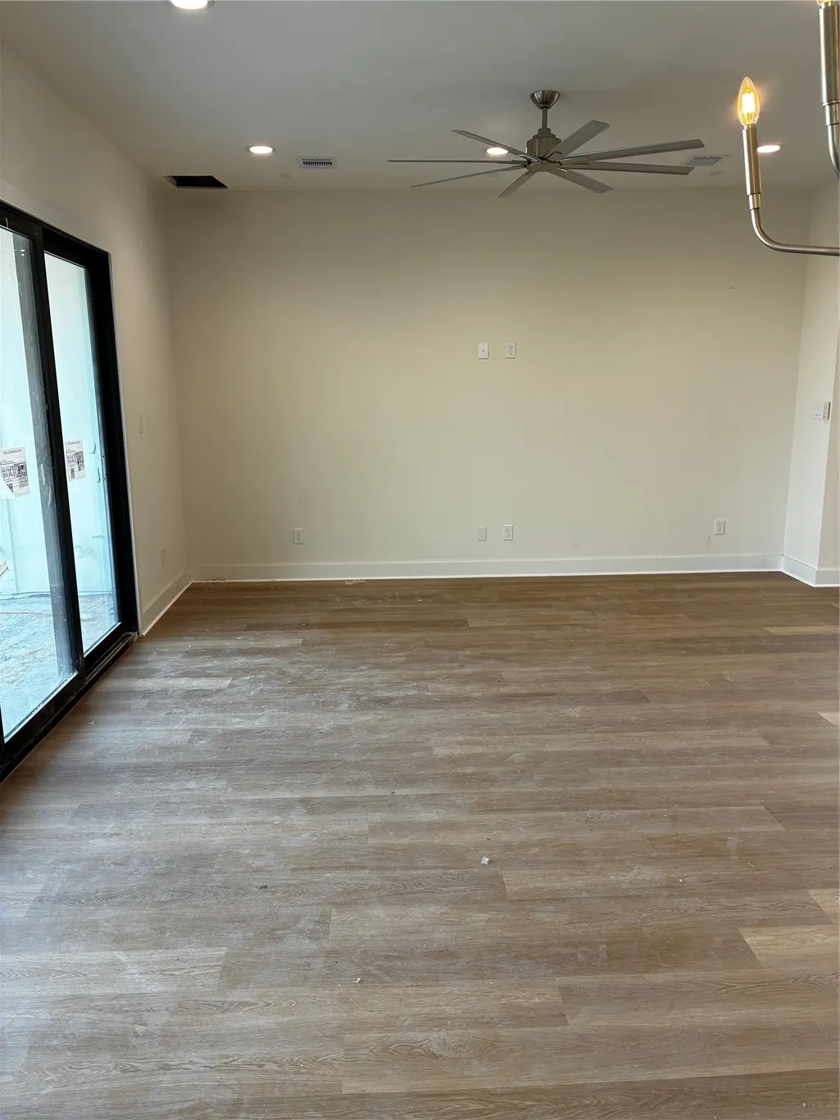

Address
1820 Wycliffe, Houston, TX
Price
$ 659,999
Property Attributes
- MLS#71243581
- TypeSingle Family
- Listing Status Active
- CountyHarris
- CityHouston
- Area24 Spring Branch
- NeighborhoodWrenwood Estates
- Zip77043
- Style
- Year Built2026
- Price$ 659,999
- Bedrooms4
- Full Bathrooms3
- Half Bathrooms1
- Sqr Footage2500
Data Source:
Houston Association of REALTORS® (HAR)
Property Description
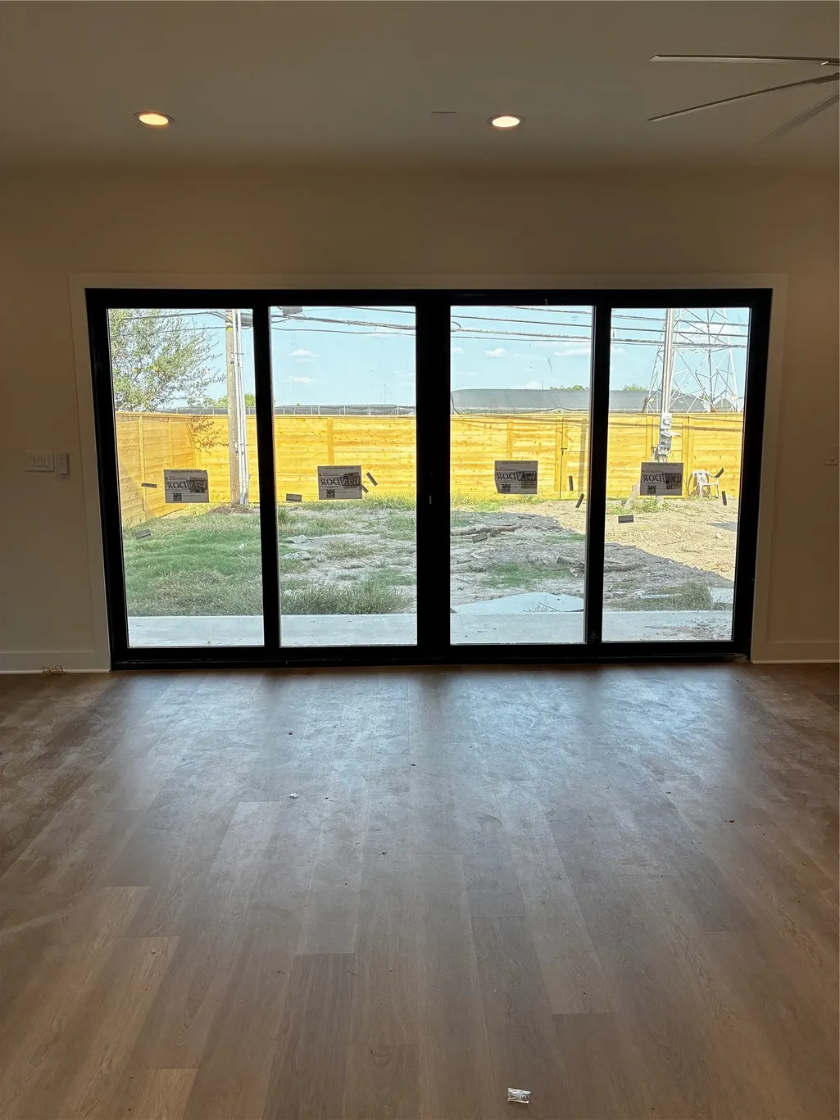
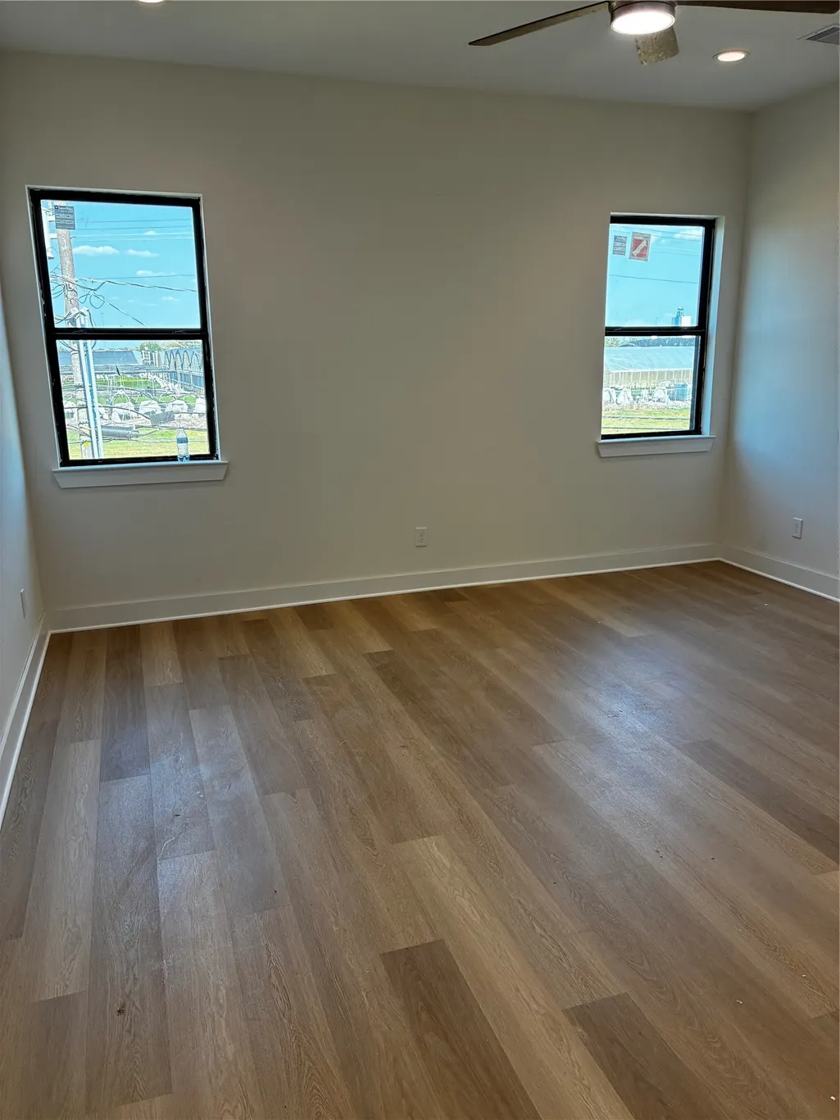
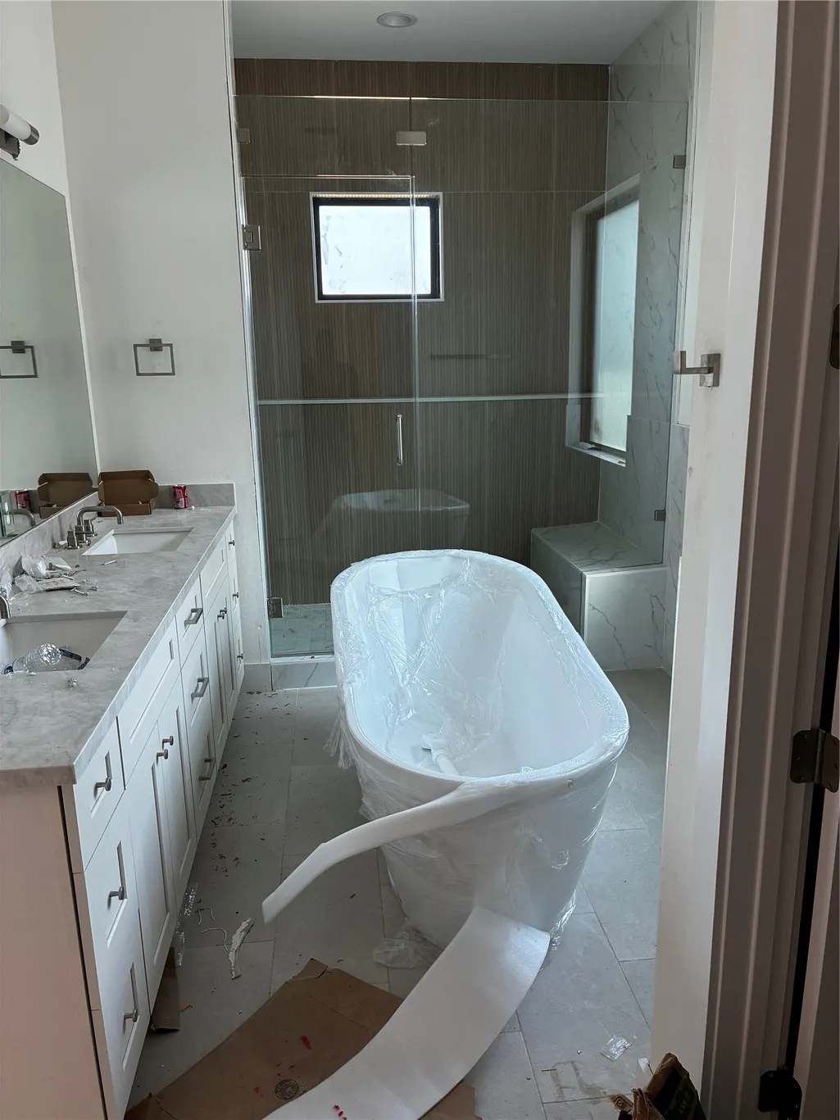
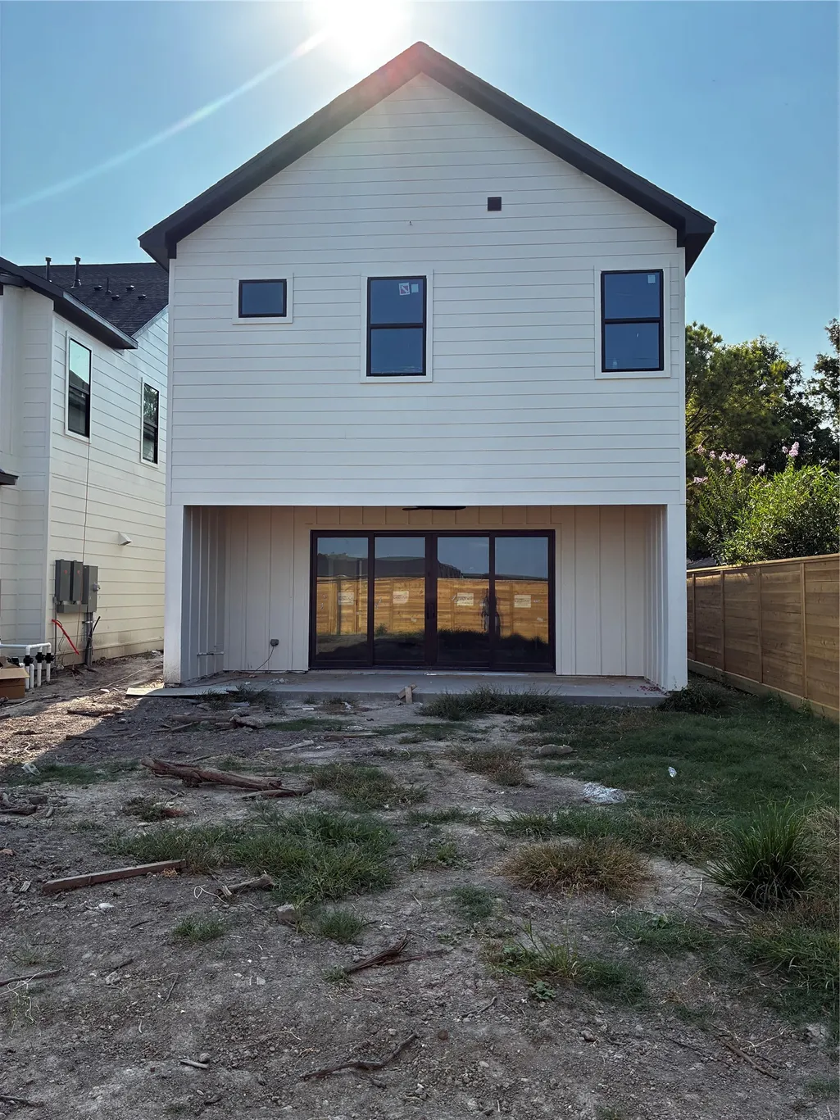
Experience modern luxury in this beautifully crafted new construction home featuring soaring 10-foot ceilings, an open-concept floor plan, and designer finishes throughout. The chef’s kitchen showcases a professional 36-inch range, floor-to-ceiling custom cabinetry, and a stunning Taj Mahal island. The spacious primary suite offers a spa-inspired bath and an oversized walk-in closet, while three additional bedrooms provide flexibility for family, guests, or a home office. Expansive sliding glass doors open to a covered patio pre-plumbed for an outdoor kitchen, overlooking a generous backyard perfect for entertaining and outdoor living. Complete with a private driveway and exceptional craftsmanship throughout, this home offers the perfect blend of luxury, comfort, and functionality.
| Elementary School | Middle School | High School |
|---|---|---|
| SHERWOOD ELEMENTARY SCHOOL Elementary School | SPRING FOREST MIDDLE SCHOOL Middle School | STRATFORD HIGH SCHOOL (SPRING BRANCH) High School |
| Price History | |
|---|---|
| 8/26/2026 | Listed $659,999 |
General Features
| Country | US |
|---|---|
| Sewer | Public Sewer |
| Heating | Central,Gas |
| Cooling | Central Air,Gas |
| Roof | Composition |
| Appliances | Dishwasher,Disposal,Microwave |
| Garage Spaces | 2 |
| Architectural Style | Traditional |
| Construction Materials | Wood Siding |
| Year Built | 2026 |
| Stories Count | 2 |
| Levels | Two |
| Property Subtype | Detached |
| Assoc Fee Paid Per | Annually |
| County | Harris |
| New Construction | true |
| Property Type | Residential |
| Attached Garage | true |
| Subdivision Name | Wrenwood Estates |
| Garage Y/N | true |
| Total Rooms | 7 |
| Full Baths | 3 |
| Status | Active |
| Directions | Go west on i10, exit Wilcrest, make a right on Wycliffe, property will be on your right. |
| ModificationTimestamp | 2026-09-27T22:09:48.190-00:00 |
| High School | STRATFORD HIGH SCHOOL (SPRING BRANCH) |
| City | Houston |
| Disclosures | None |
| Association Name | Beacon Residential Mgmt |
| High School District | 49 - Spring Branch |
| MLS Area | 24 |
| Lot Size Units | Square Feet |
| Elementary School | SHERWOOD ELEMENTARY SCHOOL |
| Middle/Junior High School | SPRING FOREST MIDDLE SCHOOL |
| Property Condition | New Construction |
| MLS Area Minor | Spring Branch |
| Lease Considered Y/N | false |
| Builder Name | District Builder LLC |
| Standard Status | Active |
| Middle/Junior School District | 49 - Spring Branch |
| Elementary School District | 49 - Spring Branch |
| Year Built Source | Builder |
| PostalCity | Houston |
| Legal Description | Wrenwood Estates |
Interior Features
| Interior Amenities | All Bedrooms Up |
|---|---|
| Air Conditioning Y/N | true |
| Heating Y/N | true |
| Fireplace Y/N | false |
| Half Baths | 1 |
| Total Bedrooms | 4 |
| LivingAreaSource | Builder |
| Total Baths | 4 |
Exterior Features
| Parking Features | Attached,Garage |
|---|---|
| Lot Features | Cleared |
| Water Source | Public |
| Lot Size Area | 4795 |
| Foundation Details | Slab |
| Building Area Total | 2500 |
| Lot Size Source | Appraiser |
| Private Pool | false |
Amenities
- Foreclosure
- Views
- Short Sale
- New Construction
- Adult 55+
- Lease To Own
- No HOA Fees
- Furnished
- Primary On Main
- Air Conditioning
- Seller Finance
- Green
- Fixer Upper
- Horse
- Golf
- Fireplace
- Deck
- Garage
- Basement
- Pool
Property vs Single Family Average in 77043
Price
Year Built
 The information being provided by Houston Association of REALTORS, Inc. is for the consumer's personal, non-commercial use and may not be used for any purpose other than to identify prospective properties consumers may be interested in purchasing. Any information relating to real estate for sale referenced on this web site comes from the Internet Data Exchange (IDX) program of the Houston Association of REALTORS, Inc. This web site may reference real estate listing(s) held by a brokerage firm other
